Maker’s notebook · 5 min read
A Y2K dollhouse bedroom: colour, shapes and a little nostalgia
Pick a colour pair, place the canopy bed and one focal object, then keep the small accents in check. A measured 1:12 Y2K bedroom plan with real miniature files.
Updated
| No. | Piece | At 1:12 (W × D × H) | At 1:24 (W × D) |
|---|---|---|---|
| 1 | Y2K Draped Canopy Bed | 150 × 179.2 × 175 mm | 75 × 89.6 mm |
| 2 | Y2K Vanity Table with Bulb Mirror | 92.1 × 36.5 × 120.8 mm | 46.1 × 18.2 mm |
| 3 | Y2K Bean Bag Chair | 75 × 80.7 × 52 mm | 37.5 × 40.4 mm |
| 4 | Y2K CRT TV on Rolling Stand | 54.8 × 37.3 × 90 mm | 27.4 × 18.7 mm |
| 5 | Y2K Shag Rug | 116.7 × 83.3 × 4.6 mm | 58.3 × 41.7 mm |
A Y2K bedroom is built from a few loud shapes: a padded bed under drapes, a bean bag, a bulb-ringed mirror, a tube TV on a stand. Each one is a focal object on its own. The work is deciding which one leads and giving the others room, so the scene reads as a bedroom rather than a display of props.
The plan above places five pieces from our Y2K collection in an illustrative 305 × 305 mm room at 1:12. We made it square because the bed is deep: in the 254 mm room of our guide to plan a dollhouse room step by step, it would leave less than 75 mm in front of it. The footprints are the measured sizes of the files. The positions and gaps are our choices, not rules.
Choose a colour pair
On 29 September 2026 our Y2K collection holds 15 released listings: 12 single pieces and three four-piece sets, the Y2K Bedroom Set, the Hi-Fi Corner Set and the Lounge Set. All are supplied at 1:12 and 1:24.
The designs were planned around a small palette. The bed, the bean bag and the sofa were drawn in lilac; the bed’s drapes, the vanity, the rug and the inflatable chair in pinks; the motion lamp and the coffee table in a frosted aqua; the TV, the stereo and the phone in silver-grey. The files are unpainted, so these are starting points, not a finish.
Choose two colours for the large surfaces and stop there. Lilac and pink is the pair the collection was planned around: lilac on the bed and bean bag, pink on the drapes and the vanity. Keep aqua for one small object. Treat silver-grey as the neutral of the room, like wood in a period room: it can repeat on the TV and the phone without adding a third colour.
Place the bed and the focal object
The Y2K Draped Canopy Bed (1) is the anchor. At 1:12 its file is 150.0 mm wide, 179.2 mm deep and 175.0 mm tall, with the canopy and the drapes as part of the same piece. Centred on the back wall, it leaves 77.5 mm on each side. Before adding anything else, check the bed and storage dimensions against that space. It decides a lot:
- The vanity cannot stand beside the bed on the back wall. The Vanity Table with Bulb Mirror (2) is 92.1 mm wide. It turns against the left wall instead, 20 mm from the back, with 41 mm of floor between it and the bed. From the open front its bulb mirror is seen side-on, so its outline counts more than its face.
- The hi-fi does not fit there either. The Stereo System with Tower Speakers is 78.3 mm wide, 0.8 mm more than the space beside the bed. It belongs on another wall or in another room.
- The TV does. The CRT TV on Rolling Stand (4) is 54.8 mm wide. In the plan it stands against the right wall instead, facing the bean bag, but the 77.5 mm beside the bed is an alternative.
Then choose the second focal object, and only one. Here it is the Bean Bag Chair (3), 25 mm in front of the foot of the bed and 50 mm from the TV, 600 mm full size. At 52.0 mm tall it stays low in the foreground, so it does not hide the bed. The Shag Rug (5) takes the free left foreground: 116.7 × 83.3 mm, 12 mm from the bean bag and 22.5 mm from the open front. At 4.6 mm tall it adds colour without blocking anything.
Pieces 1 to 4 are the four pieces of the Y2K Bedroom Set; the rug is part of the Hi-Fi Corner Set and is also sold on its own. The Lounge Set suits a second room better than this bedroom: its Low Modular Sofa alone is 166.7 × 80.9 mm. Our guide to mixing dollhouse furniture styles places that sofa below a Victorian display cabinet instead.
Control small accents
The heights explain why accents need restraint. The bed is 175.0 mm tall, the vanity 120.8 mm, the TV 90.0 mm, the bean bag 52.0 mm and the rug 4.6 mm. That is already a full range, from the canopy down to the floor. Every small object you add lands somewhere in that range and competes with a shape that is already there.
The collection’s smallest pieces are the Motion Lamp, 12.0 × 12.0 × 32.5 mm at 1:12, and the Cordless Phone with Charging Base, 10.2 × 9.7 × 20.0 mm. Place them on surfaces the viewer looks at: the lamp on the vanity, where its aqua can be the room’s one accent, and the phone near the bed. The vanity’s mirror frame is part of the back of its top, so check the free depth in the piece’s views before placing anything there. At 1:24 both pieces are half those sizes; check the printing notes on each piece page before you plan around them.
If you want a wall accent, the Three-Tier Wall Shelf is 47.0 mm wide with a flat back, so it hangs above the free 77.5 mm to the right of the bed without taking floor. One wall piece, one lamp and one phone is enough. After that, a new object should replace something rather than join it.
For the wider choice between room directions, see dollhouse interior styles.
Common questions
Can I build this Y2K bedroom at 1:24?
Yes. Every Y2K piece in our collection is supplied at 1:12 and 1:24. Halve every measurement: the room becomes 152.5 × 152.5 mm and the bed 75.0 × 89.6 mm. None of them is supplied at 1:6.
Why is this room square when your other plans are 305 × 254 mm?
Because of the bed. At 1:12 its file is 179.2 mm deep, which would leave under 75 mm of a 254 mm room in front of it. A 305 × 305 mm room leaves 125.8 mm for the bean bag, the rug and the view.
Are the files coloured?
No. They are supplied unpainted. The lilac, pink, aqua and silver-grey in this guide are the colours the designs were planned around; the finish is yours.
From the cabinet
Try it with a real design.
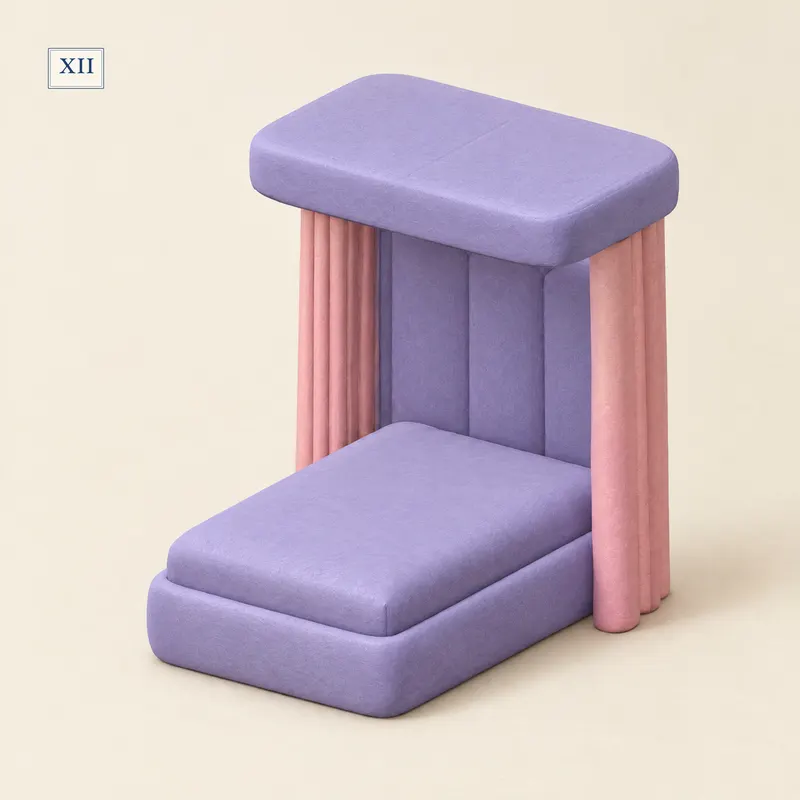
Y2K Draped Canopy Bed
Piece 1 in the plan. At 1:12 its file is 179.2 mm deep, which is why this bedroom is square; centred on a 305 mm wall it leaves 77.5 mm on each side.
- 1:12
- 150.0 × 179.2 × 175.0 mm
- 1:24
- 75.0 × 89.6 × 87.5 mm
Dimensions of the supplied files: width × depth × height. Room scenes illustrate the design; they are not physical print test records.
Check this piece’s details and sizes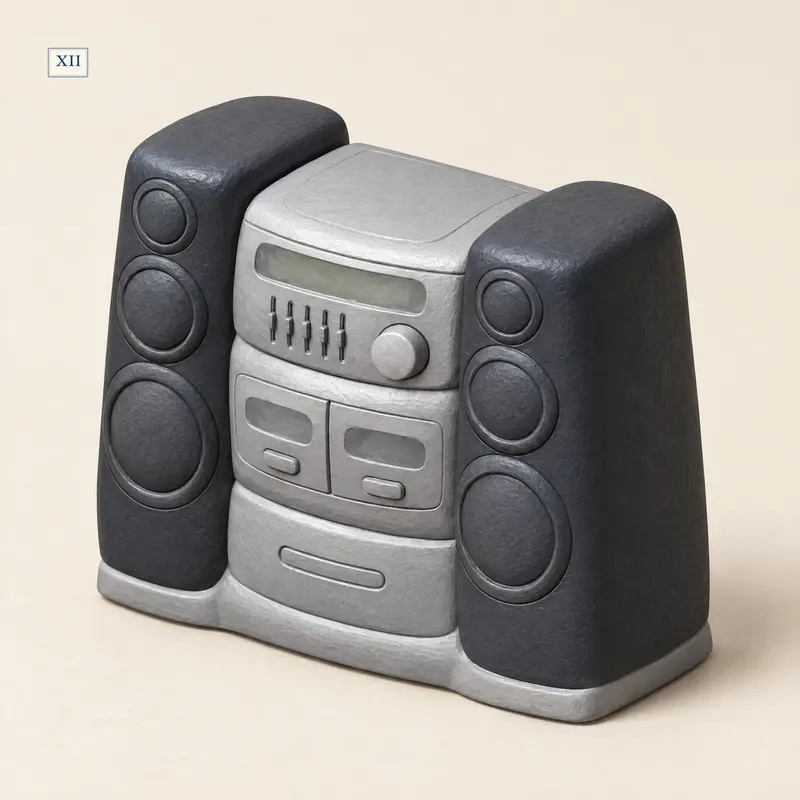
Y2K Stereo System with Tower Speakers
Not in the plan: at 78.3 mm wide at 1:12 it is 0.8 mm wider than the space beside the bed. Give it a wall of its own, or a second room.
- 1:12
- 78.3 × 36.8 × 62.3 mm
- 1:24
- 39.2 × 18.4 × 31.1 mm
Dimensions of the supplied files: width × depth × height. Room scenes illustrate the design; they are not physical print test records.
Check this piece’s details and sizes