Maker’s notebook · 5 min read
How to identify the scale of an unlabelled dollhouse
Measure several features, compare each with a full-size range and keep only the scales they all allow. A worked example with measuring uncertainty.
Updated
| Feature | Measured | Full-size range | Scales allowed |
|---|---|---|---|
| Door opening height | 168 ± 1 mm | 1,981–2,040 mm | 1:11.7 to 1:12.2 |
| Door opening width | 66 ± 1 mm | 457–926 mm | 1:6.8 to 1:14.2 |
| One stair riser | 15 ± 1 mm | 150–220 mm | 1:9.4 to 1:15.7 |
A secondhand, inherited or handmade dollhouse often arrives without a label. Its scale cannot be read from one feature. It has to be inferred from several, each with its own uncertainty, and the answer is a range until the evidence narrows it. This guide sets out that method and works through one example.
The example house is invented for illustration. The full-size references are published figures, cited below. Replace both with your own measurements and with references that suit the age and country of the house you are measuring.
Measure reference features
Choose features whose full-size dimensions vary within a known range and that a maker is unlikely to exaggerate. Three work well together:
- Door openings, height and width, measured inside the frame. Measure every internal doorway and note whether they match.
- Stair risers, the vertical height of one step. Measure the whole flight from floor to landing and divide by the number of risers; one long measurement is more accurate than one short one.
- A second independent feature if the house has one: a window, a fireplace opening, a built-in shelf. The more unrelated features agree, the more the result can be trusted.
Use a steel rule marked in millimetres. Unless your tool and your eyesight are better, assume each reading is good to about ±1 mm and write that down beside it. On a 15 mm riser, one millimetre is almost 7% of the measurement, which is why small features give wide answers.
Avoid features that were probably made to fit the box rather than to represent anything: the overall height of a room, the depth of an open-front house, or a staircase squeezed into a corner.
Compare plausible ratios
Each measurement allows a range of scales. Divide the smallest plausible full-size value by your largest reading, and the largest full-size value by your smallest reading. The two results bracket the scale that measurement supports.
In our example, the house measures 168 mm for a door opening’s height, 66 mm for its width and 15 mm for one stair riser. The references are modern UK figures:
- Internal doors are commonly 1,981 mm (6 ft 6 in) or 2,040 mm tall, according to a UK door retailer’s size guide. The same guide lists widths from 457 to 926 mm, the narrowest being rare cupboard and wardrobe sizes. These are sizes of the door leaf, which has to fit inside its frame, so the opening you measure is slightly larger than the door itself; treat the figures as a close stand-in for the opening, not an exact match.
- Approved Document K gives a rise of 150 to 220 mm for a private stair in England (2013 edition, Table 1.1).
The door height gives the narrowest range: 1,981 ÷ 169 = 11.7 and 2,040 ÷ 167 = 12.2. The width and the riser each allow a much wider span. Figure 1 lays the three ranges side by side. They overlap only between 1:11.7 and 1:12.2, and 1:12 is the only common dollhouse scale inside that band.
The wide ranges still do useful work. They cannot confirm 1:12 on their own, but they rule out other answers. At 1:24, the same stair would need risers between 6.3 and 9.2 mm and the doors between 82.5 and 85 mm tall; our house is nowhere near either. When two weak clues and one strong clue agree, the conclusion is much safer than the strong clue alone.
Notice what the method does not do. It does not prove the maker intended 1:12. If the doors had been modelled at 2,200 mm full size, the door alone would point to about 1:13, and only the other features would reveal the conflict. That is why one door is never enough. For a single quick check, the third tool in the scale calculator divides one full-size reference by one measurement and names the nearest common scale.
Check furniture compatibility
An estimated scale is a hypothesis. Test it with furniture before you buy a room’s worth. Check several furniture measurements against the house rather than relying on the label you have just inferred.
Measured files make good test pieces, because their sizes are known exactly. At 1:12, the Mid-Century Architectural Library Bookcase is 166.7 mm tall, within 2 mm of our example door. In a 1:12 house, a tall bookcase that reaches roughly door height is plausible. If the same file towered over every doorway, or looked like a low cabinet, the inferred scale or the measurements would need another look.
Cut paper rectangles at the measured width and depth of the pieces you are considering, and stand a card at the right height. Place them in the rooms. Check that they pass through the doorways you measured, leave the stairs usable and still read clearly from the open front.
When the evidence does not agree
Sometimes the ranges do not overlap. Before concluding anything, re-measure and confirm that each reading matches its reference: opening or leaf, one riser or a whole step. Then look at the house’s age and origin. A period house or a house from another country deserves references from that time and place, not modern UK figures.
If the conflict remains, the house may use a less common ratio, or its maker may have mixed scales for practical reasons. Neither is a flaw. In that case, let the rooms decide: measure the usable floor, plan the room on paper and choose furniture by its measured dimensions rather than by a scale name. The dollhouse scale chart explains the ratios if you need to convert a full-size piece into the house’s own proportions.
Common questions
Can one door tell me the scale?
It narrows the answer, but it cannot prove it. Real doors come in more than one height, and a maker may have simplified or resized some features. Use at least three independent measurements and keep the range each one allows.
My measurements agree with no common scale. What now?
Re-measure first, and check that you measured the same thing as the reference: an opening rather than a door leaf, one riser rather than a step with its nosing. If the disagreement remains, the house may follow a less common ratio or mix scales. Plan furniture from its measured rooms rather than from a label.
Is 1:12 the same as one-inch scale?
Yes. At 1:12, one full-size foot becomes one inch in the miniature. Half scale is 1:24 and quarter scale is 1:48.
From the cabinet
Try it with a real design.
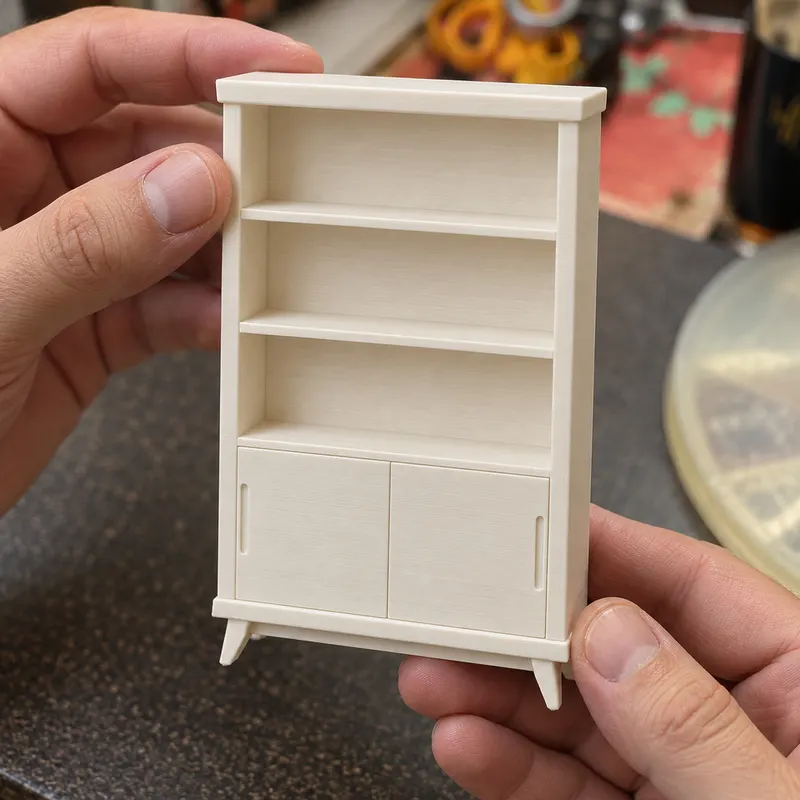
Mid-Century Architectural Library Bookcase
At 1:12 its file is 166.7 mm tall, within 2 mm of the example door. Stand a card of that height in your doorway to test an estimated scale.
- 1:12
- 106.5 × 32.5 × 166.7 mm
- 1:24
- 53.2 × 16.2 × 83.3 mm
Dimensions of the supplied files: width × depth × height. Room scenes illustrate the design; they are not physical print test records.
Check this piece’s details and sizes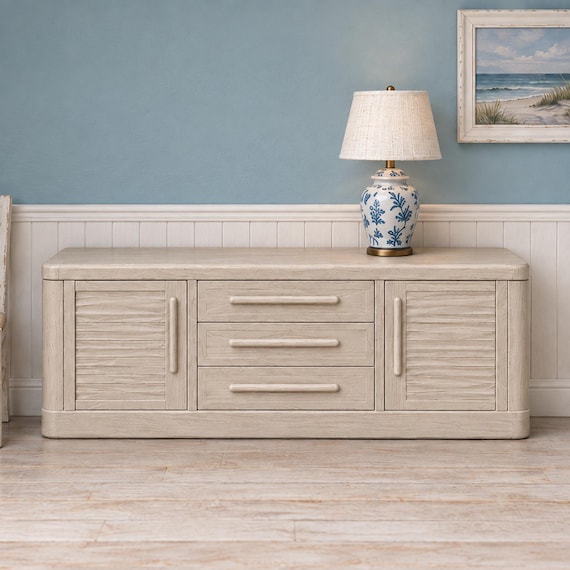
Coastal Dining Sideboard With Central Drawers
150 mm wide at 1:12, the size of a 1,800 mm sideboard. Lay a strip of that length along a wall to see how the room reads.
- 1:12
- 150.0 × 34.7 × 48.5 mm
- 1:24
- 75.0 × 17.3 × 24.2 mm
Dimensions of the supplied files: width × depth × height. Room scenes illustrate the design; they are not physical print test records.
Check this piece’s details and sizes