Maker’s notebook · 5 min read
Planning a medieval-inspired dollhouse roombox
Decide what the room is for, place the heavy stone and oak shapes first, then keep walls and floor quiet around them. A measured 1:12 medieval roombox plan.
Updated
| No. | Piece | At 1:12 (W × D × H) | At 1:24 (W × D) |
|---|---|---|---|
| 1 | Medieval Stone Fireplace | 137.6 × 49.8 × 183.3 mm | 68.8 × 24.9 mm |
| 2 | Castle Throne Chair | 71.9 × 53.1 × 158.3 mm | 35.9 × 26.5 mm |
| 3 | Castle Hall Bench | 85 × 20.9 × 46.8 mm | 42.5 × 10.5 mm |
| 4 | Medieval Iron-Bound Chest | 108.3 × 45.8 × 58.3 mm | 54.2 × 22.9 mm |
| 5 | Castle Studded Oak Door | 102.9 × 17.9 × 200 mm | 51.4 × 9 mm |
A roombox is seen through one open side, often at eye level, and it has a fixed ceiling. That makes medieval furniture demanding: the pieces are large, heavy in outline and often tall, and a few of them fill a box quickly. The way through is to decide what the room is for, place the substantial shapes first and let the walls and floor stay quiet around them.
The plan above uses the same illustrative 305 × 254 mm room at 1:12 as our guide to plan the roombox footprint, so the layouts can be compared. The footprints are the measured sizes of five files from our medieval collection. The positions and gaps are our choices for this composition, not rules, and the room is an invented castle hall, not a reconstruction.
Set the room function
On 29 September 2026 our medieval collection holds 19 released designs: 17 single pieces and two four-piece sets. They cover several kinds of room, and each kind starts from a different anchor:
| Room | Anchor piece | At 1:12 (W × D × H) |
|---|---|---|
| Hall | Medieval Stone Fireplace | 137.6 × 49.8 × 183.3 mm |
| Kitchen | Medieval Great Kitchen Hearth | 163.0 × 68.3 × 183.3 mm |
| Bathing corner | Medieval Oak Bathing Tub | 91.7 × 115.4 × 63.5 mm |
Pick one. A hall, a kitchen and a bathing corner in the same box would give the viewer three rooms and no scene. For a bedchamber, our Tudor collection has the Tudor Tester Bed, 188.7 × 156.8 × 191.7 mm at 1:12. Centred on the back wall of this box, it would leave 58.2 mm on each side and 97.2 mm in front.
The plan is a hall. Four of its five pieces make up the Medieval Castle Throne Room Set: the fireplace, the throne, the bench and the chest. The fifth, the Castle Studded Oak Door, is one of the four pieces of the Castle Gate & Chapel Kit.
Arrange the substantial shapes
Place the tall pieces on the walls and keep the middle of the floor open.
- The fireplace (1) and the throne (2) share the back wall. The fireplace is 30 mm from the left wall, the Castle Throne Chair 30 mm from the right, with 35.5 mm between them. Both face the open front, so the fireplace’s hood and the linenfold relief on the throne’s back are seen straight on. The fireplace is 183.3 mm tall and the throne 158.3 mm: two tall outlines side by side, with the fireplace clearly the larger.
- The bench (3) stands on the hearth’s axis, 50 mm in front of the fireplace, 600 mm full size. The Castle Hall Bench has no back and is 46.8 mm tall, so it can stand between the viewer and the fire without hiding it.
- The chest (4) turns against the right wall, 30 mm in front of the throne. The Medieval Iron-Bound Chest is 58.3 mm tall, a low shape under the tall back wall.
- The door (5) stands against the left wall, level with the bench, 38.3 mm from it. It is a wall element with a flat back, 17.9 mm deep at 1:12; the plan draws its projection on the floor.
That leaves 117.9 mm of open floor between the bench and the chest and 133.3 mm between the bench and the open front. In a hall that empty floor is part of the look: the scale of the fireplace reads because nothing stands in front of it.
Then check the height of the box. The door is the tallest piece in the plan, 200.0 mm at 1:12, so the roombox needs more than 200 mm of internal height, plus whatever margin you want above the door. Our windows are taller: the Castle Chapel Tracery Window is 216.7 mm and the Venetian Gothic Ogee Window 250.0 mm. The Castle Spiral Staircase is 250.0 mm tall and needs 171.4 × 169.6 mm of floor, more than half the width of this box; it is a room of its own rather than an addition to the hall.
Choose supporting surfaces
The furniture already carries the texture of the room: rough-cut stone blocks and a carved shield on the fireplace, linenfold relief and pinnacles on the throne, iron straps and a lock plate on the chest, iron hinges and rows of nail studs on the door. Stone, oak and iron are three materials. Let the walls and floor repeat one of them quietly rather than add a fourth.
A plain wall behind the fireplace keeps its outline and its shield readable. If you want masonry on the walls, keep the joints finer than the fireplace’s blocks, so the fireplace stays the largest stone in the room. For the floor, one continuous surface, stone or planks, works better than a pattern: the open floor in the middle of the plan is meant to read as space.
The files are supplied unpainted, so the balance of stone and wood is yours. One oak tone shared by the throne, the bench, the chest and the door ties the four wooden pieces together against the stone of the fireplace. Keep strong contrast for the relief you most want seen. The painting guide explains how to plan the miniature finish in thin coats, so paint does not fill the recesses.
If your hall is also going to host a seasonal scene, our Halloween dollhouse room uses the same fireplace, chest and bench as its base. For the wider choice of room direction, see dollhouse interior styles.
Common questions
How tall does the roombox need to be?
Taller than the tallest piece you stand against a wall. In this plan it is the door, 200.0 mm at 1:12, so the box needs more than 200 mm of internal height. A tracery or ogee window from the same collection is taller still: 216.7 mm and 250.0 mm.
Can I build this roombox at 1:6?
Only in part. The throne, the bench and the chest are supplied at 1:6, but the fireplace and the door are supplied at 1:12 and 1:24 only. At 1:24 all five files are available: halve every measurement.
Is this a historically accurate medieval hall?
No. It is a composition built from our medieval-inspired pieces, planned for how a roombox is seen. A researched period room needs its own dated references for the architecture, the furniture and the finishes.
From the cabinet
Try it with a real design.
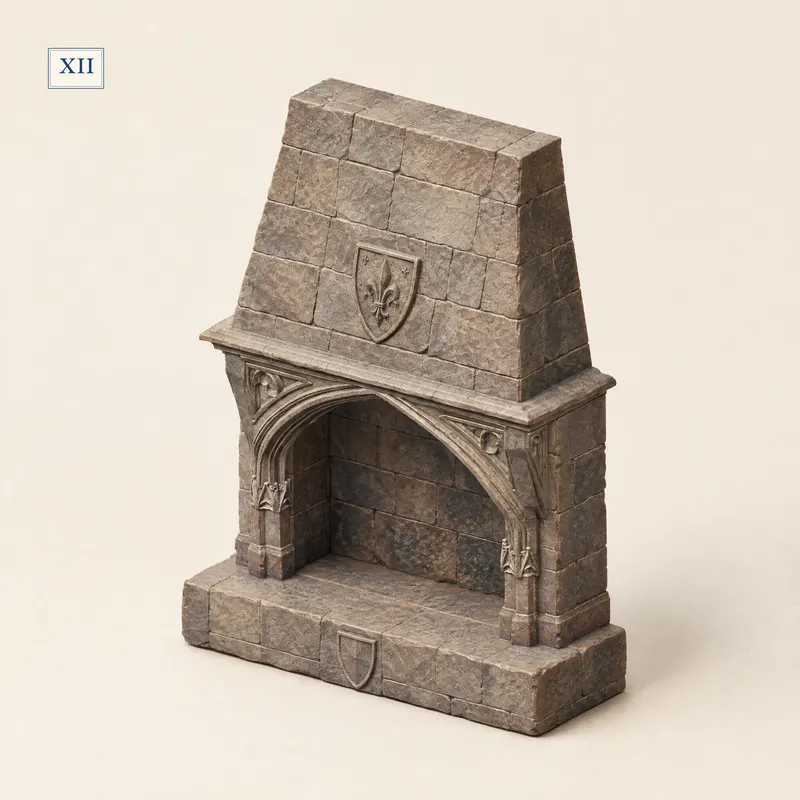
Medieval Stone Fireplace
Piece 1 in the plan and the anchor of the hall. At 1:12 it is 137.6 mm wide and 183.3 mm tall; it is supplied at 1:12 and 1:24, not at 1:6.
- 1:12
- 137.6 × 49.8 × 183.3 mm
- 1:24
- 68.8 × 24.9 × 91.7 mm
Dimensions of the supplied files: width × depth × height. Room scenes illustrate the design; they are not physical print test records.
Check this piece’s details and sizes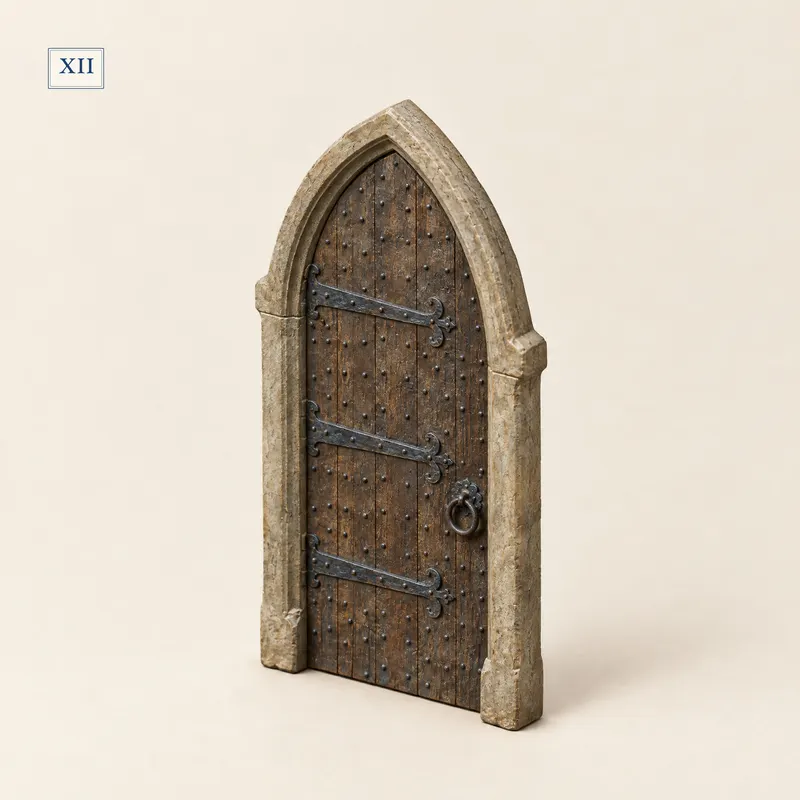
Castle Studded Oak Door
Piece 5 in the plan. At 200.0 mm tall at 1:12 it sets the minimum internal height of the roombox; it stands flat against the wall, 17.9 mm deep.
- 1:12
- 102.9 × 17.9 × 200.0 mm
- 1:24
- 51.4 × 9.0 × 100.0 mm
Dimensions of the supplied files: width × depth × height. Room scenes illustrate the design; they are not physical print test records.
Check this piece’s details and sizes